Property photo 1
Property photo 2
Property photo 3
Property photo 4
Property photo 5
3 Beds
1 Bath
1,248 sqft

$475,000

2984 S Delaware St, Englewood CO, 80110

Price per sqft$380.61
Built in1900
Property size1,248 sqft
Property typeResidential
Courtesy of Leonard Leonard & Associates, Ashlie Woods Listing Contact: [email protected],720-436-8402

Overview

Active

Listed Sep 16, 2026

Updated 9h ago

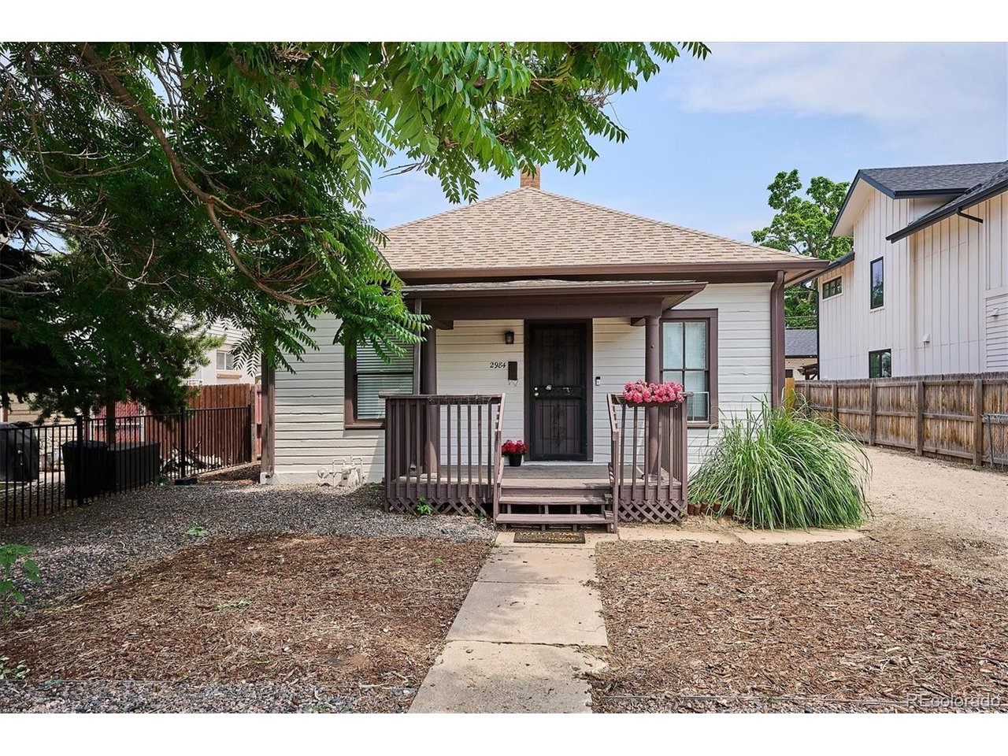
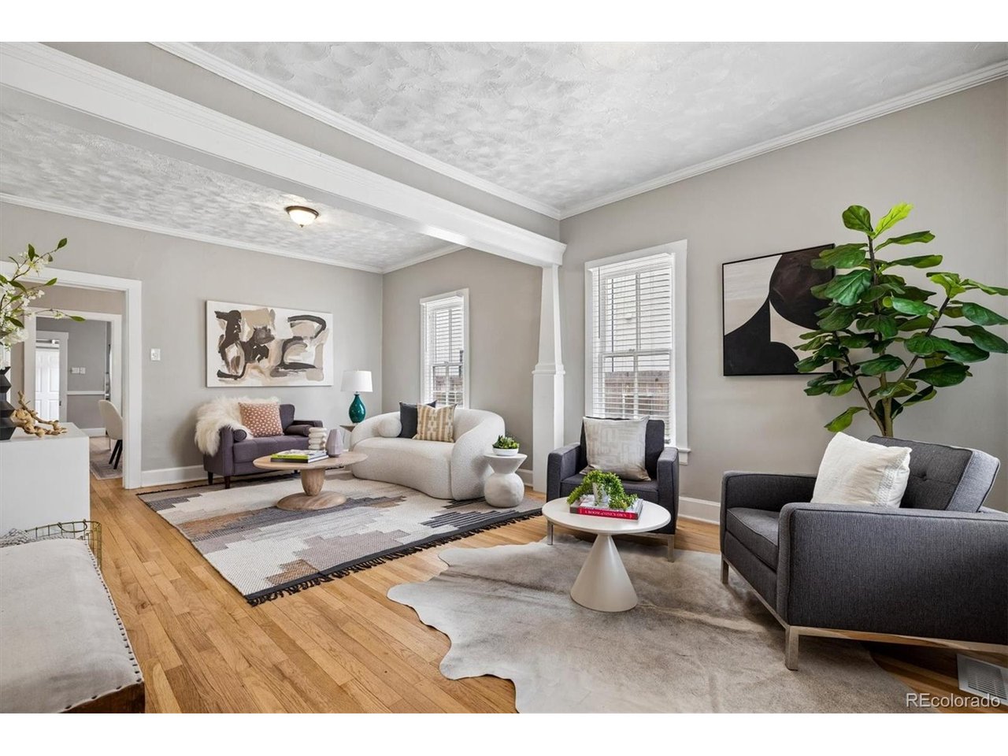
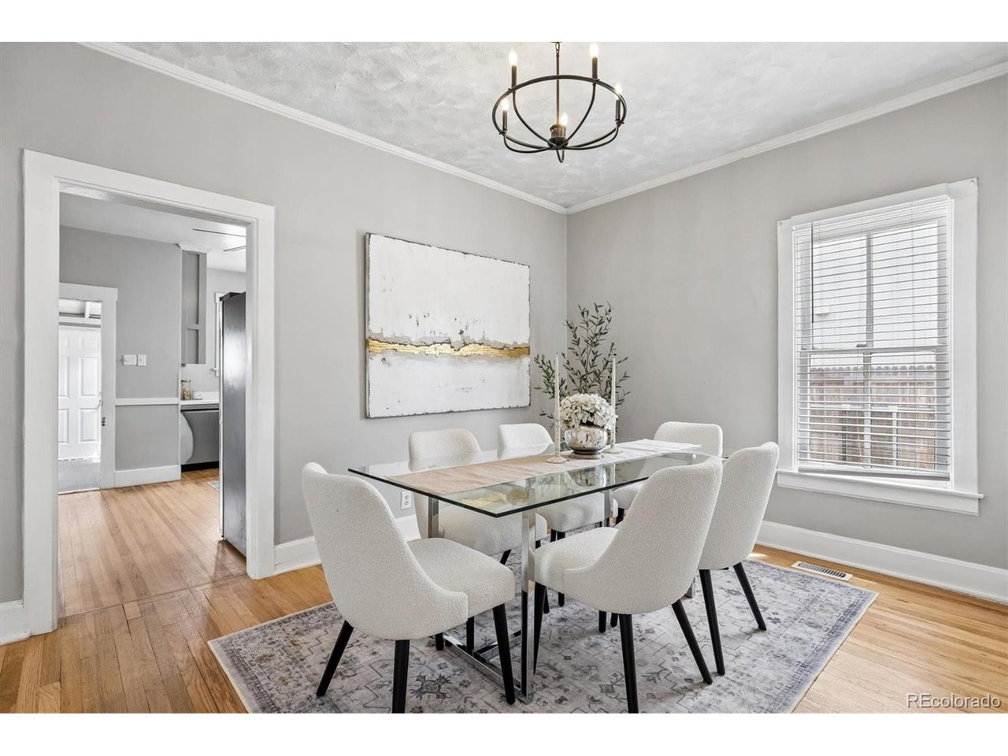
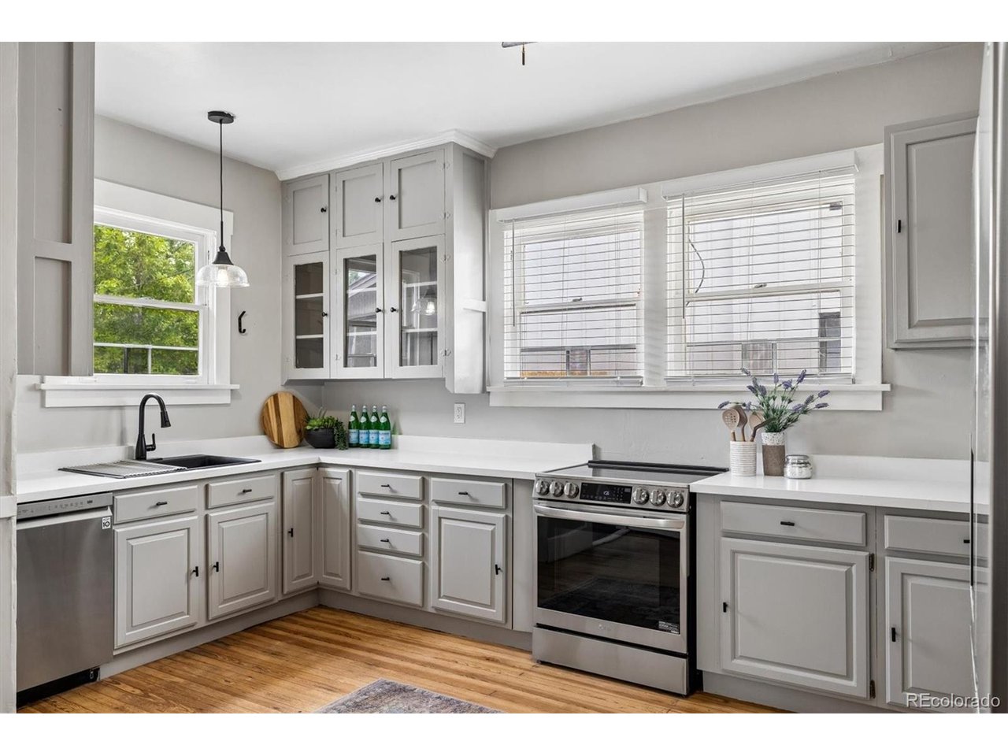
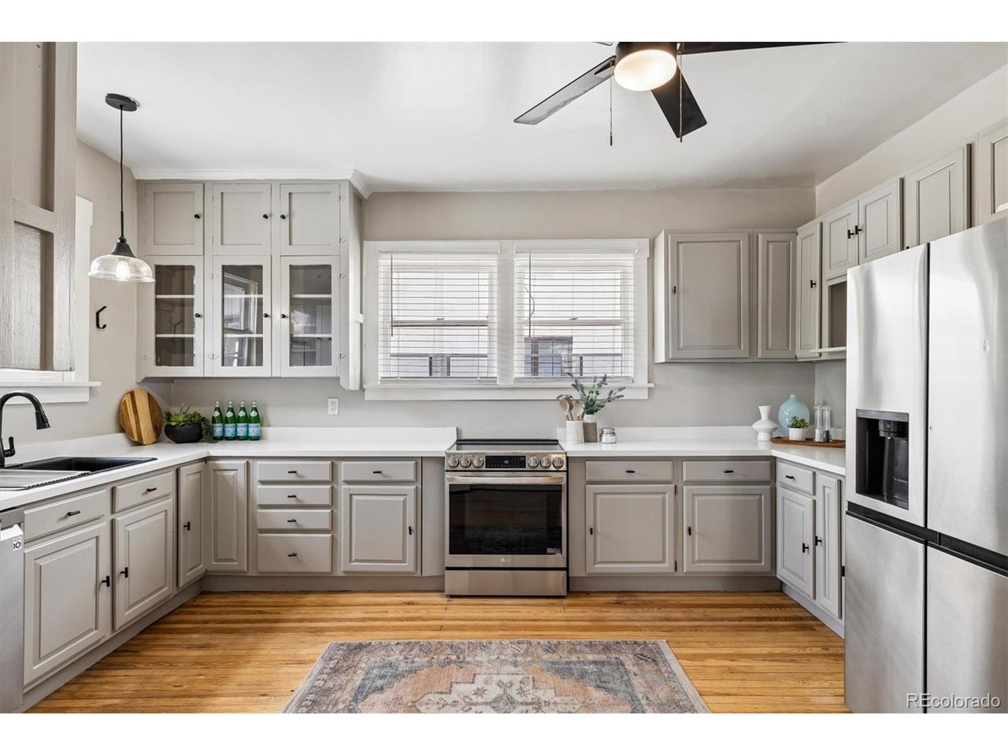
A rare blend of historic architecture and heavy-duty modern updates. With classic character and complete modern comfort, this Craftsman also features a massive yard and R-2-B zoning, unlocking exceptional potential for expansion. Inside, soaring 9-foot ceilings, oversized windows, and rich hardwood floors highlight the historic soul of the home. The layout features an open living area, a formal dining room, an oversized kitchen and an enclosed back porch with a convenient washer and dryer. Every major system has been professionally upgraded to deliver total everyday comfort: Climate & Air: Brand-new American Standard AC and high-efficiency heating system (June 2025) Electrical & Safety: Fully replaced electrical panel with a second grounding rod, advanced surge protection, and updated GFCI outlets (June 2025) Plumbing Reliability: All galvanized pipes replaced with clean PEX and PVC lines, plus a professionally repaired main water line (May 2023) Aesthetic Refinements: Brand-new exterior paint, fresh interior walls and floors, and updated kitchen cabinet (June 2026) Ready to Live: Brand-new major kitchen appliances, a clean cellar crawl space, and a private backyard concrete patio Rumored to be the original Englewood schoolhouse and ideally located close to South Broadway, Platt Park, and downtown Denver, this historic gem is priced to sell at this new adjustment and delivers unmatched historic character paired with total modern reliability!

$3,160/mo

Est. mortgage payment based on a $475,000 home price.

All estimates are provided by Luxury Presence for informational purposes only. Actual amounts may vary.

Additional information

MLS® ID
6522764

Interior Features

Bedrooms
3
Bathrooms
1
Cooling
Yes
Heating
Yes
Basement
Yes

Exterior Features

Lot Size
0.14 Acres

Other Property Details

Taxes
$2,507
Tax Frequency
Annually
Garage
Yes

Also listed on REColorado

MLS provider logo

Listings courtesy of Information and Real Estate Services, LLC (IRES) as distributed by MLS GRID

All information deemed reliable but not guaranteed and should be independently verified. All properties are subject to prior sale, change or withdrawal. Neither listing broker(s) nor Hillary Mitchek shall be responsible for any typographical errors, misinformation, misprints and shall be held totally harmless. Properties displayed may be listed or sold by various participants in the MLS. 

Based on information submitted to the MLS GRID as of 1:08 AM UTC on 11/12/2026. All data is obtained from various sources and may not have been verified by broker or MLS GRID. Supplied Open House Information is subject to change without notice. All information should be independently reviewed and verified for accuracy. Properties may or may not be listed by the office/agent presenting the information.

©2026 Information and Real Estate Services, LLC (IRES). All rights reserved.

DMCA Notice 

Powered by Luxury Presence