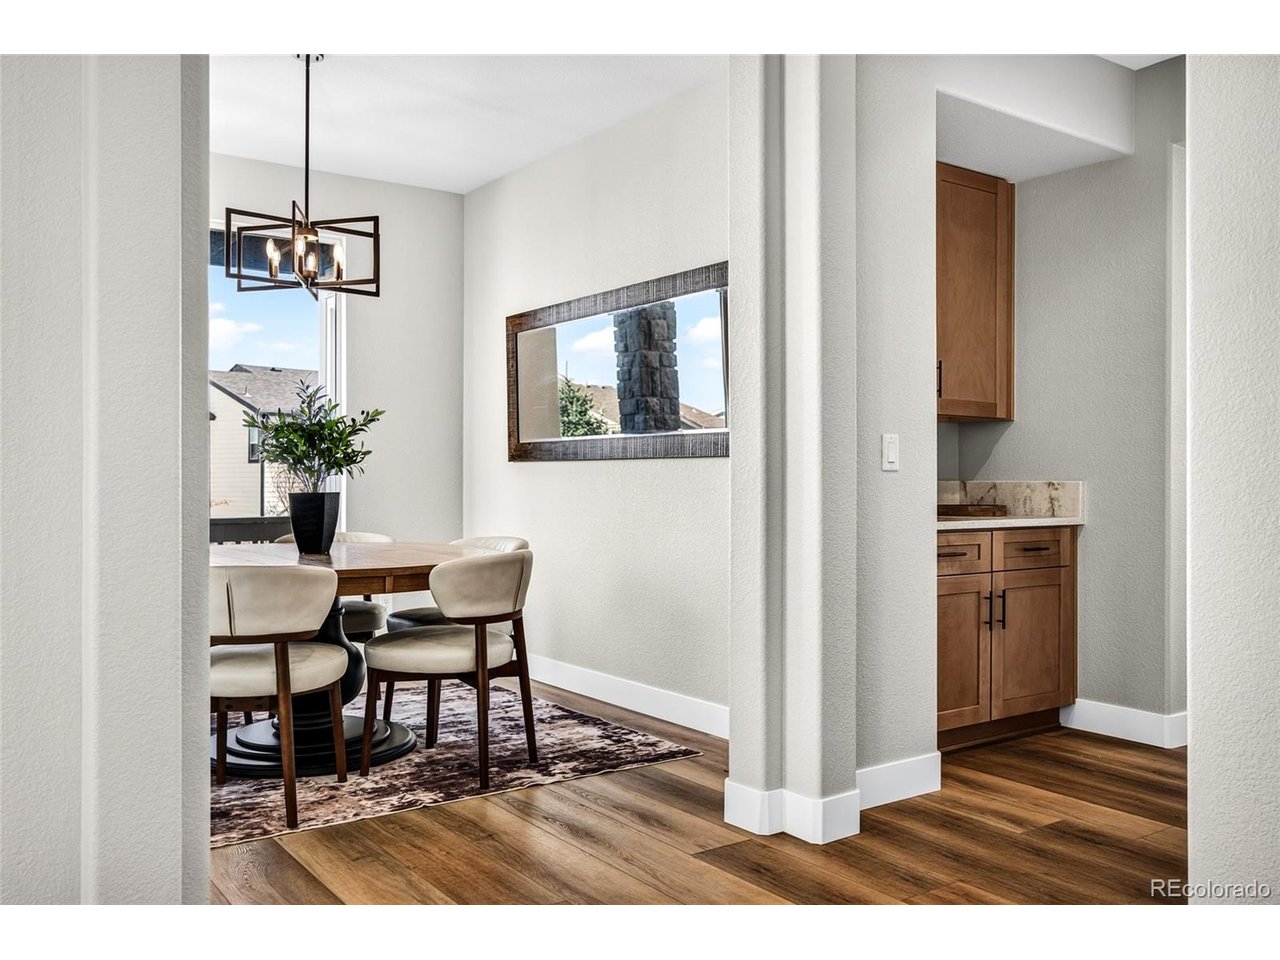
Property photo 1
Property photo 2
Property photo 3
Property photo 4
Property photo 5
5 Beds
4 Baths
3,883 sqft

$999,000

10844 Huntwick St, Highlands Ranch CO, 80130

Price per sqft$257.28
Built in2005
Property size3,883 sqft
Property typeResidential
Courtesy of eXp Realty, LLC, Kerry Lichty Listing Contact: [email protected],720-849-1430

Overview

Active

Listed Oct 28, 2026

Updated 2 days ago

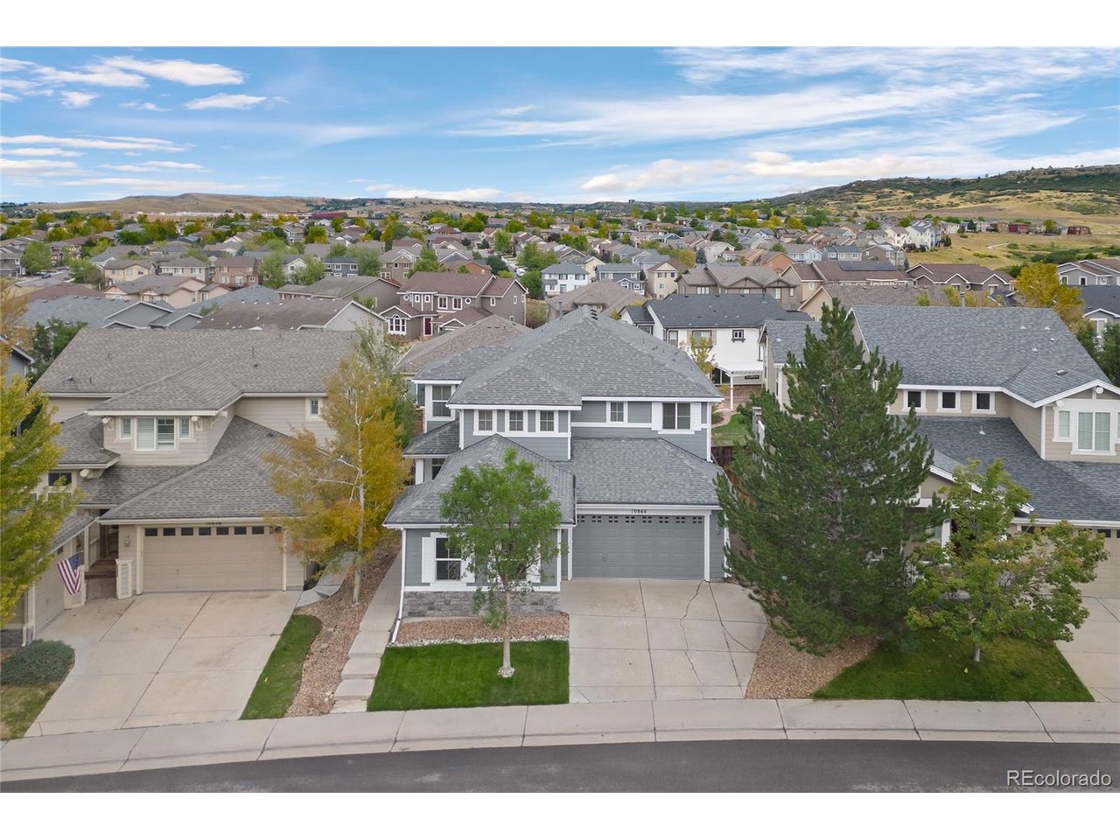
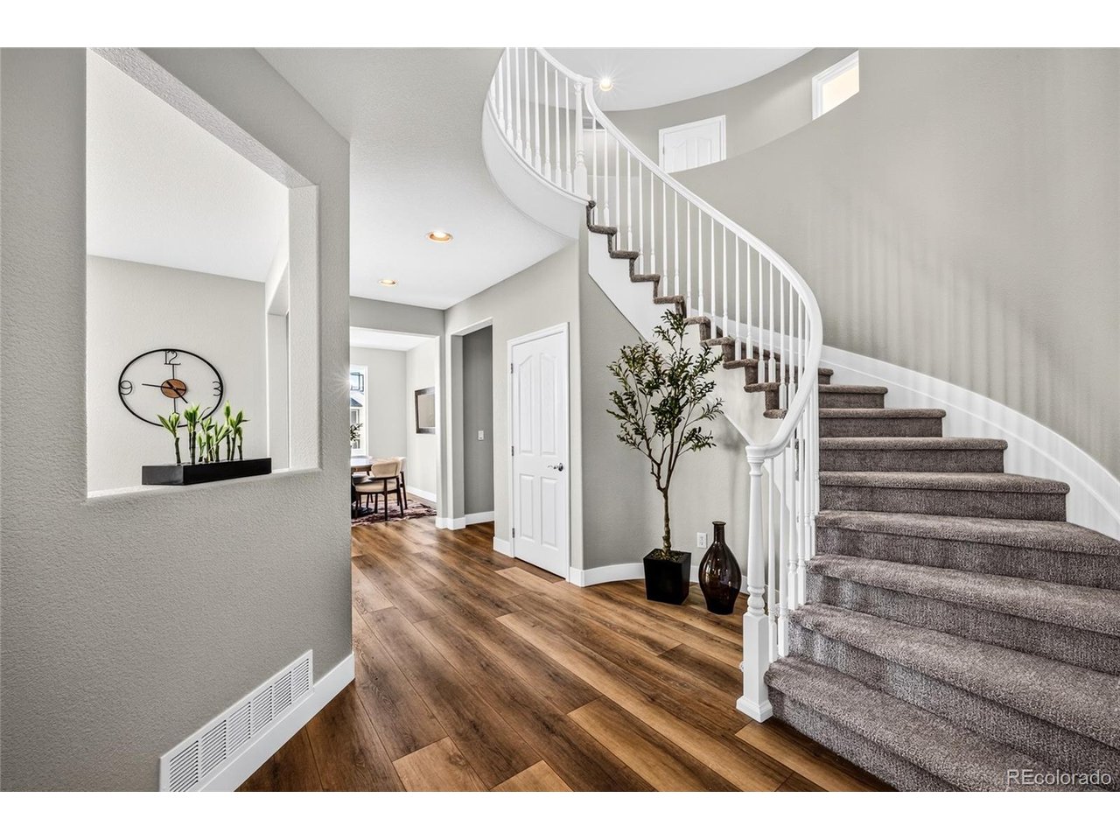
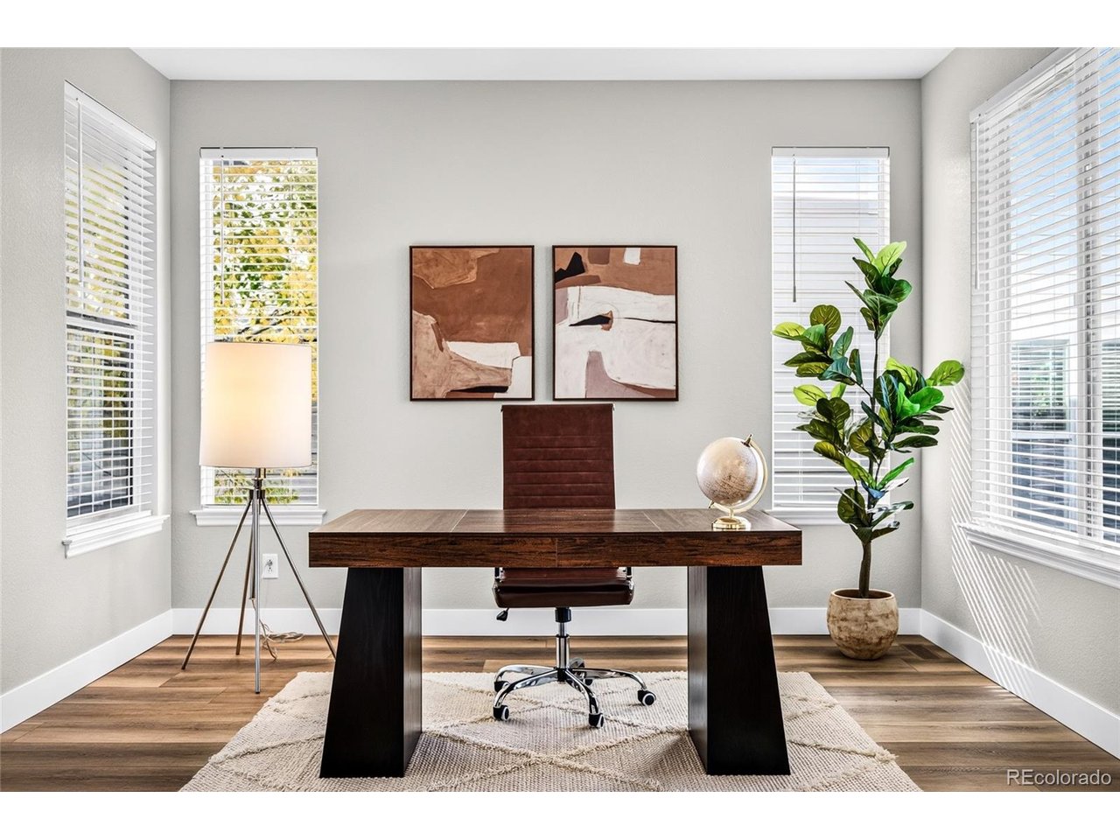
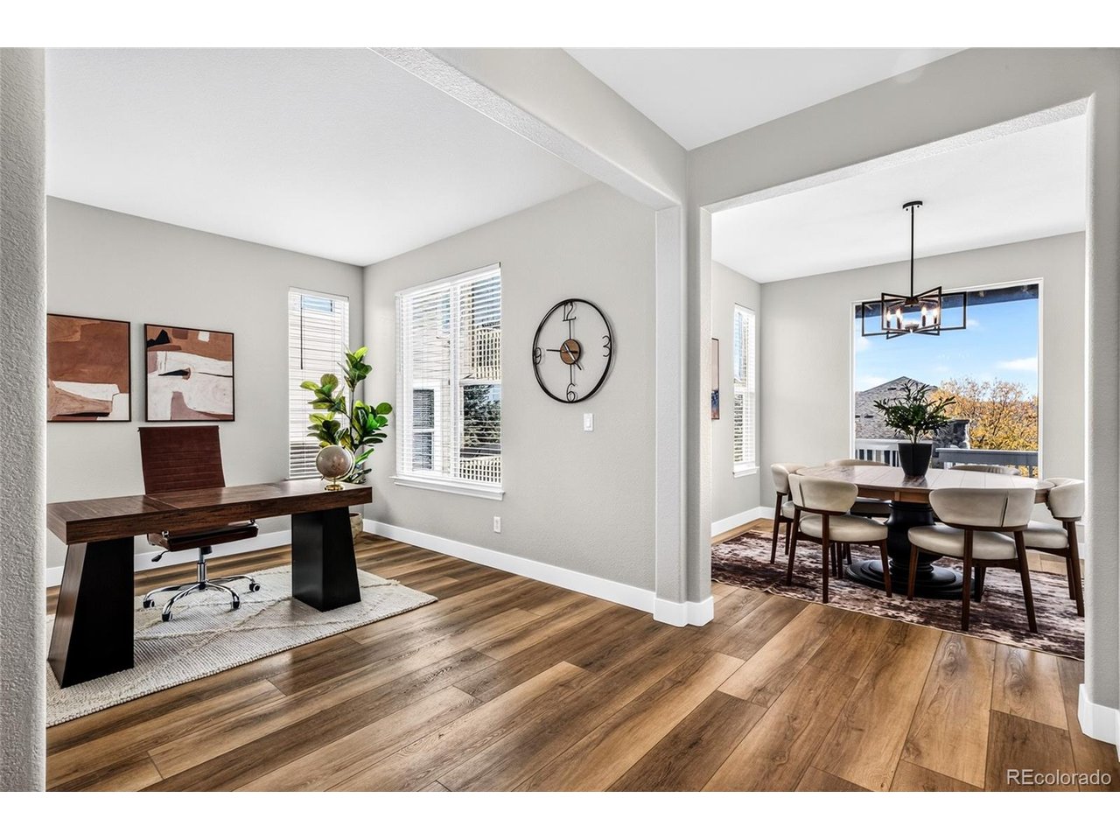
THE WORK IS DONE, INSIDE AND OUT. Since this summer, this Hearth home has been completely transformed, and every big ticket item a buyer worries about has been replaced. It has a NEW roof, NEW furnace, NEW A/C and a NEW water heater, all in 2026. That means years without those major expenses, and that's built into the price. The remodel added two bedrooms. A new main floor bedroom and bath make true main level living possible. In the BRAND NEW finished garden level basement, there's a fifth bedroom, a 3/4 bath and a HUGE family and rec room with large windows that fill it with natural light. You'll also find a big unfinished storage room. With 5 beds, 4 baths, an office, a large loft and 3,883 finished square feet, there's room for everyone, including multi generational living. Every finish is new: flooring, paint, cabinets, countertops, baseboards, plumbing fixtures and light fixtures throughout. Plantation shutters and brand new blinds complete the look. Upstairs is an enormous primary suite with its own private deck, plus 2 more bedrooms and a spacious loft. Outside, enjoy the back deck, refreshed landscaping with new sod and a THREE CAR GARAGE. The location is just as good. The home sits on a quiet street within the coveted ROCK CANYON HIGH SCHOOL boundary, just down the street from Paintbrush Park and Southridge Rec Center. Miles of trails for walking, biking and running are close by. HOA dues include all four Highlands Ranch recreation centers, and The Hearth HOA includes trash and recycling. Move in and do nothing. Enjoy a fully updated home in one of Highlands Ranch's most sought after neighborhoods, without the cost, time or hassle of a remodel of your own.

$6,646/mo

Est. mortgage payment based on a $999,000 home price.

All estimates are provided by Luxury Presence for informational purposes only. Actual amounts may vary.

Additional information

MLS® ID
2743140

Interior Features

Bedrooms
5
Bathrooms
4
Fireplace
Yes
Cooling
Yes
Heating
Yes
Basement
No

Exterior Features

Lot Size
0.12 Acres

Other Property Details

Taxes
$5,422
Tax Frequency
Annually
Association Fee Frequency
Quarterly
Secondary Association Fee
$240
Garage
Yes

Also listed on REColorado

MLS provider logo

Listings courtesy of Information and Real Estate Services, LLC (IRES) as distributed by MLS GRID

All information deemed reliable but not guaranteed and should be independently verified. All properties are subject to prior sale, change or withdrawal. Neither listing broker(s) nor Hillary Mitchek shall be responsible for any typographical errors, misinformation, misprints and shall be held totally harmless. Properties displayed may be listed or sold by various participants in the MLS. 

Based on information submitted to the MLS GRID as of 6:39 AM UTC on 11/18/2026. All data is obtained from various sources and may not have been verified by broker or MLS GRID. Supplied Open House Information is subject to change without notice. All information should be independently reviewed and verified for accuracy. Properties may or may not be listed by the office/agent presenting the information.

©2026 Information and Real Estate Services, LLC (IRES). All rights reserved.

DMCA Notice 

Powered by Luxury Presence