Property photo 1
Property photo 2
Property photo 3
Property photo 4
Property photo 5
5 Beds
5 Baths
4,614 sqft

$905,000

7245 Obsidian Ln, Castle Rock CO, 80108

Price per sqft$196.14
Built in2005
Property size4,614 sqft
Property typeResidential
Courtesy of RE/MAX Professionals, Colleen Sophia Listing Contact: [email protected],916-825-2299

Overview

Sold

Listed May 4, 2023

Updated Aug 4

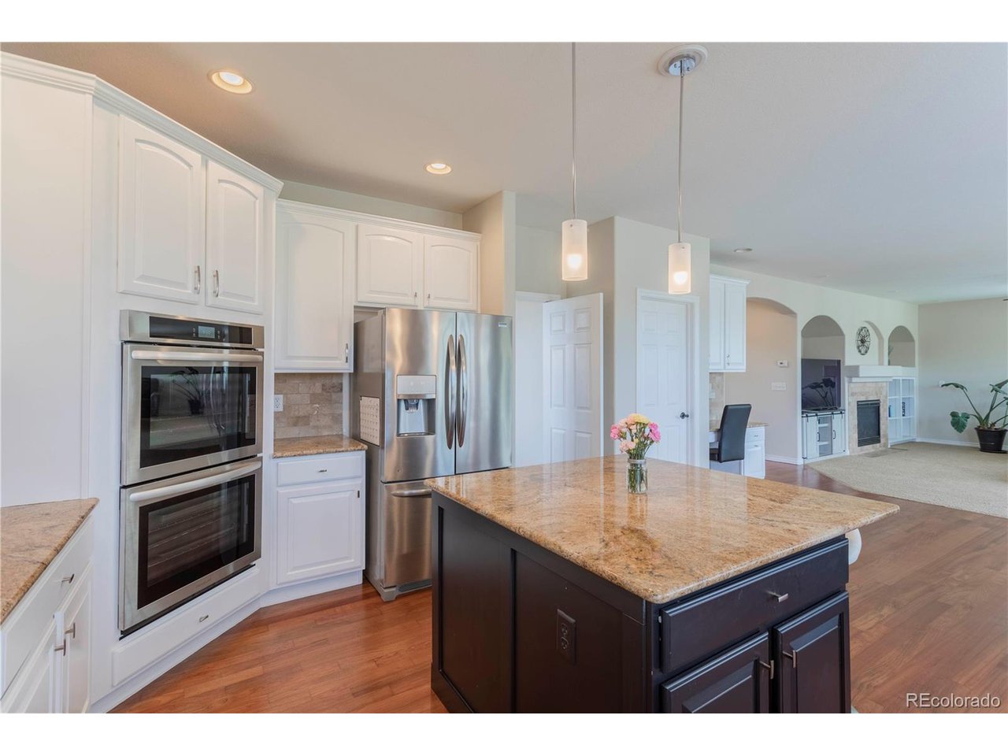
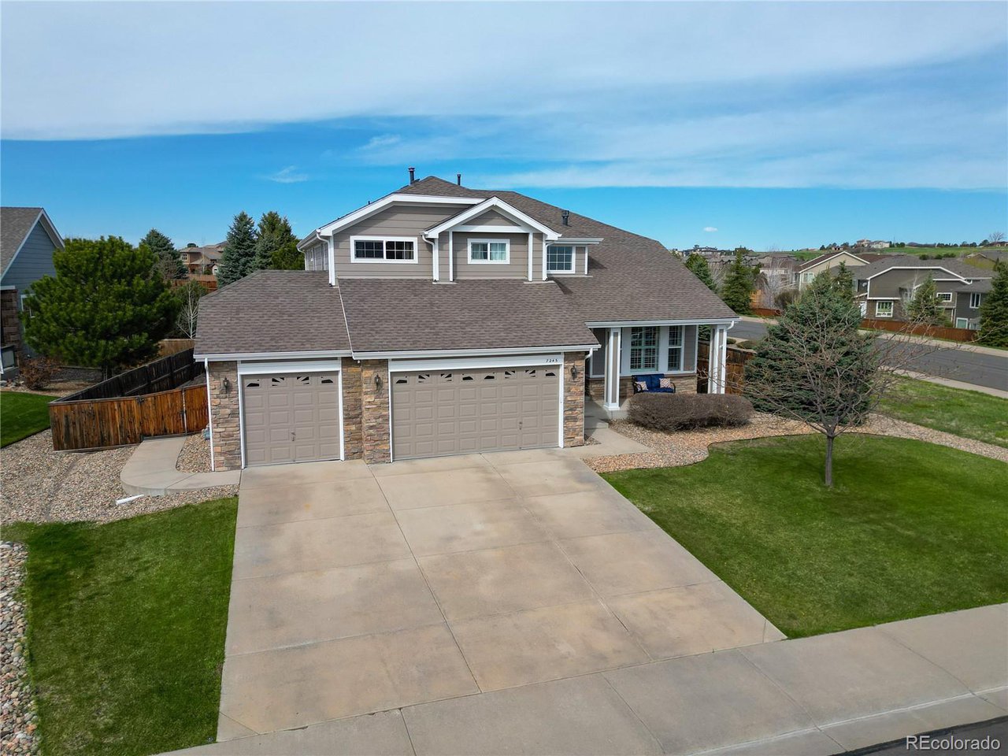
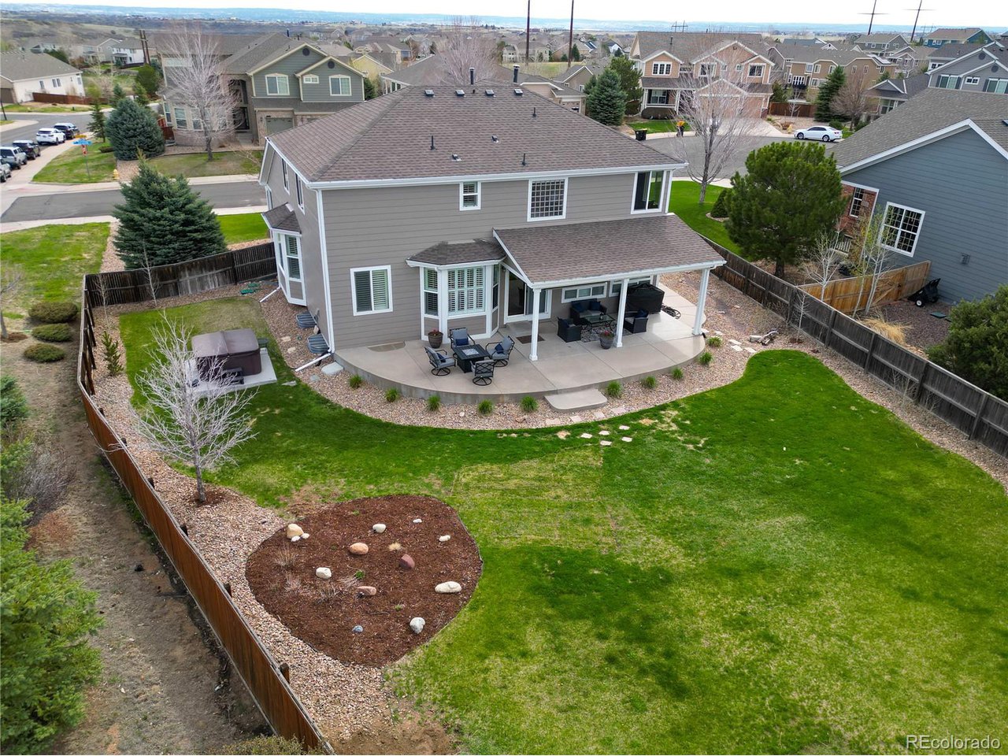
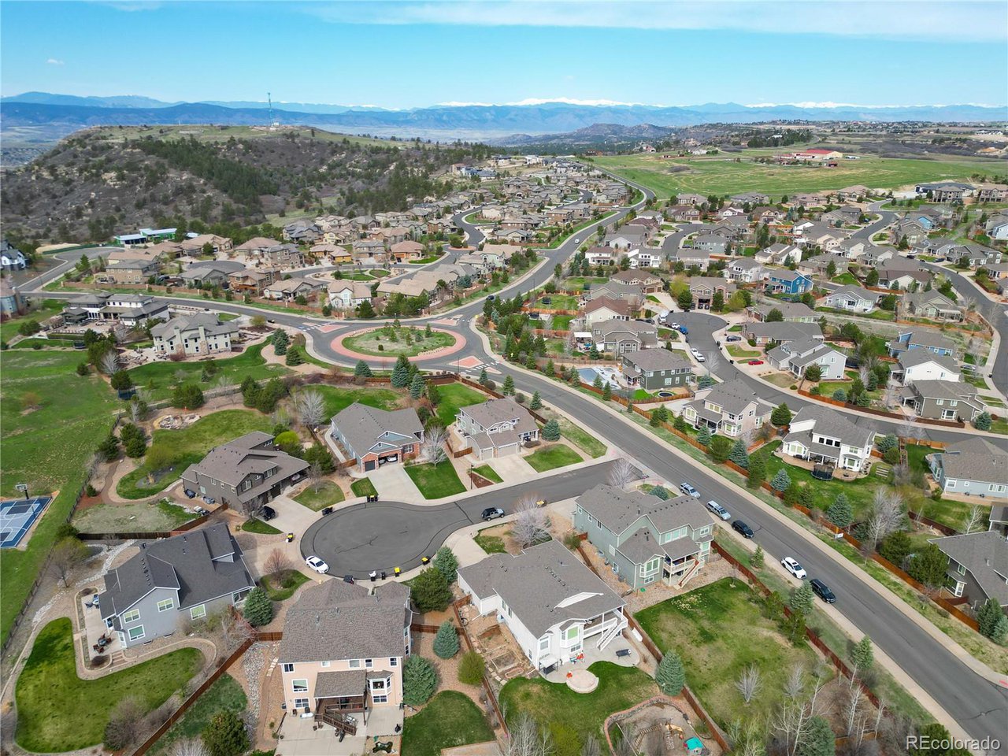
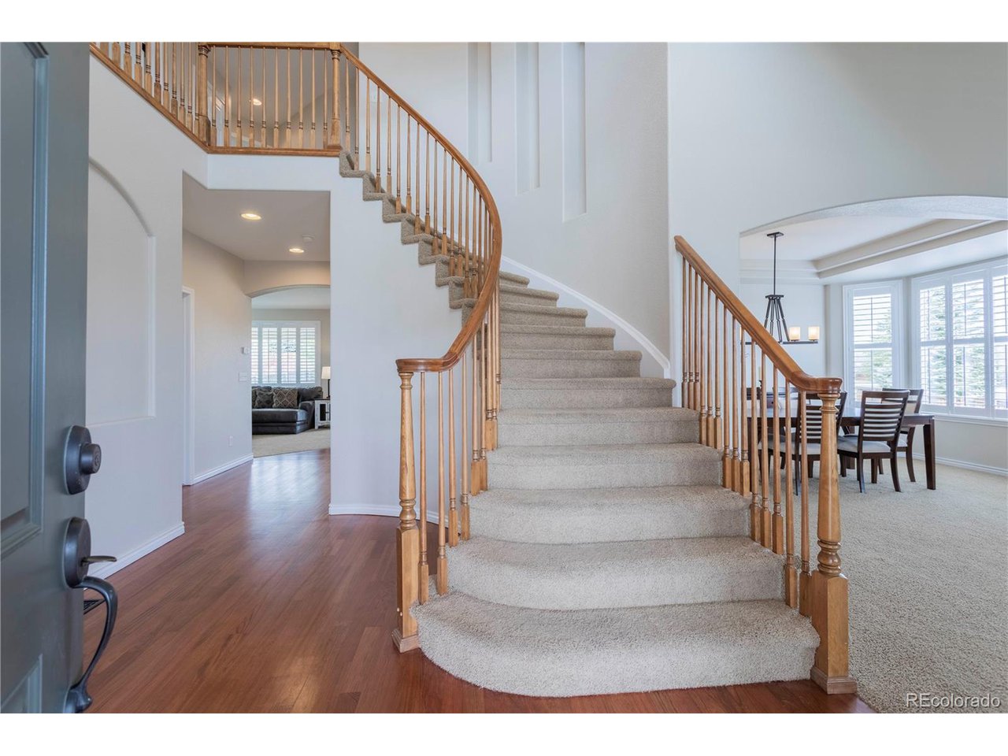
Welcome to this stunning two-story home located in the desirable neighborhood of Sapphire Pointe. The house is situated on a large corner lot and has a beautifully landscaped front yard with a covered porch. As you enter the house, you are greeted by a spacious foyer with high ceilings, an elegant staircase, fresh paint, and beautiful refinished hardwood floors. The formal living room & dining room have large windows that let in plenty of natural light. The kitchen boasts stainless steel appliances, granite countertops, a pantry, and plenty of storage. The kitchen has a large center island with a breakfast bar & a cozy breakfast nook that overlooks the backyard. The large & open family room has a gas fireplace and plantation shutters. There is also a main-level office with French doors, a half bathroom, and a laundry room with a sink, washer, and dryer. Upstairs, there are 4 bedrooms, including a luxurious master suite with a sitting area, a gas fireplace, and an ensuite bathroom that features a soaking tub, a separate shower, and a double vanity. The three additional bedrooms are generously sized and share two full bathrooms. The newly finished basement has a large recreation room, a wet bar, a home theater, a bedroom, a full bathroom, and plenty of storage. The backyard is a serene retreat with a large patio that overlooks the beautiful private yard and includes the spa. Sapphire Pointe is surrounded by scenic trails that are perfect for hiking and biking. Enjoy a variety of dining & shopping options in Castle Rock's historic downtown and the nearby Castle Rock Outlets. Community amenities include a large pool & clubhouse area, a series of trails, Gemstone Park, and a variety of year-round social activities.

Additional information

MLS® ID
3121911

Interior Features

Bedrooms
5
Bathrooms
5
Fireplace
Yes
Cooling
Yes
Heating
Yes
Basement
Yes

Exterior Features

Lot Size
0.33 Acres

Other Property Details

Taxes
$3,884
Tax Frequency
Annually
Association Fee Frequency
Monthly
Garage
Yes

Also listed on REColorado

MLS provider logo

Listings courtesy of Information and Real Estate Services, LLC (IRES) as distributed by MLS GRID

All information deemed reliable but not guaranteed and should be independently verified. All properties are subject to prior sale, change or withdrawal. Neither listing broker(s) nor Hillary Mitchek shall be responsible for any typographical errors, misinformation, misprints and shall be held totally harmless. Properties displayed may be listed or sold by various participants in the MLS. 

Based on information submitted to the MLS GRID as of 11:28 AM UTC on 8/4/2026. All data is obtained from various sources and may not have been verified by broker or MLS GRID. Supplied Open House Information is subject to change without notice. All information should be independently reviewed and verified for accuracy. Properties may or may not be listed by the office/agent presenting the information.

©2026 Information and Real Estate Services, LLC (IRES). All rights reserved.

DMCA Notice 

Powered by Luxury Presence