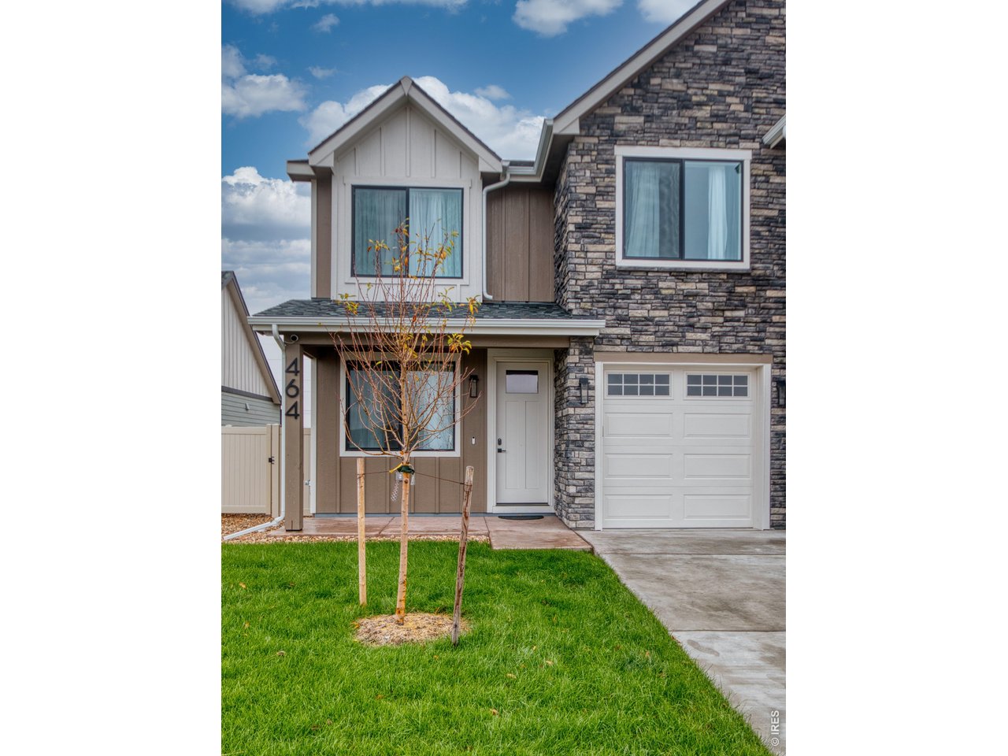
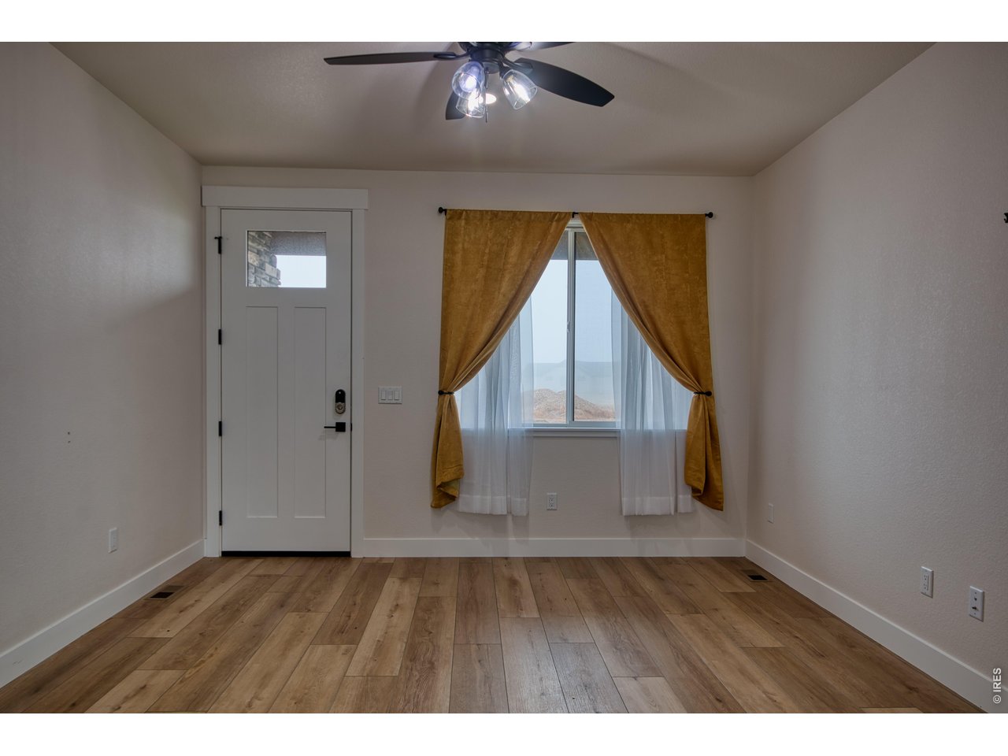
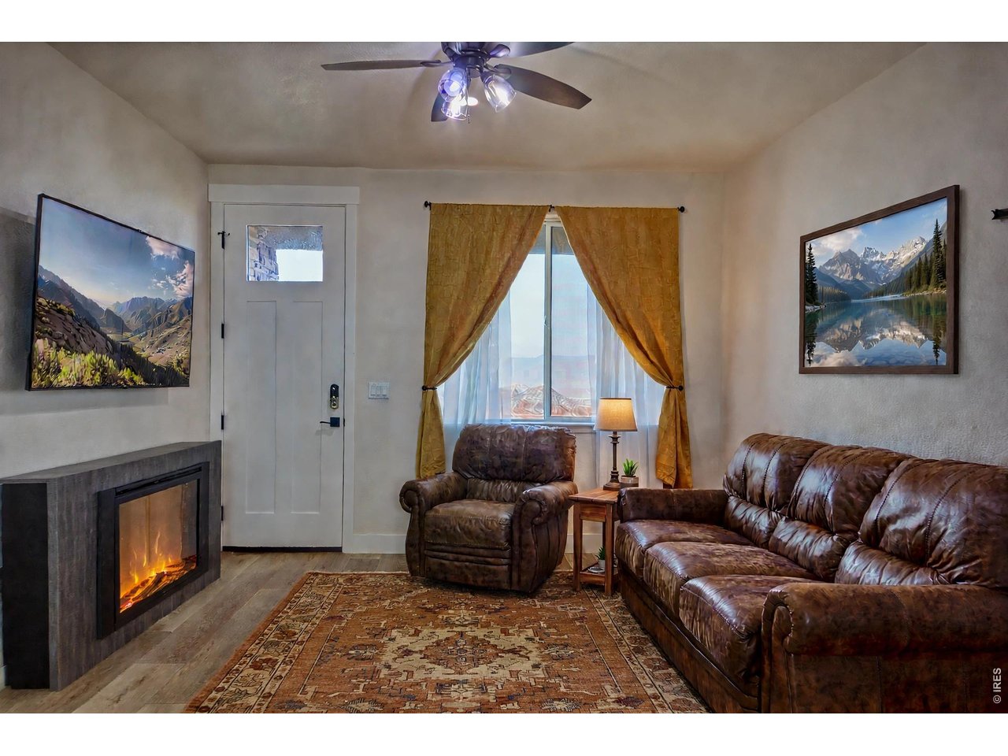
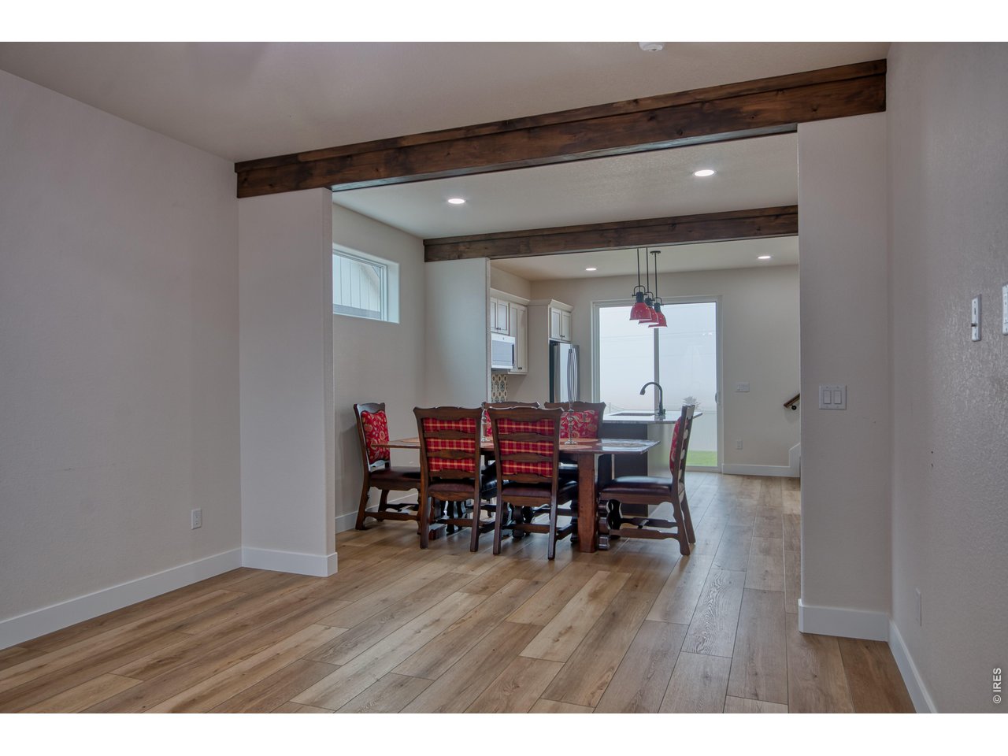
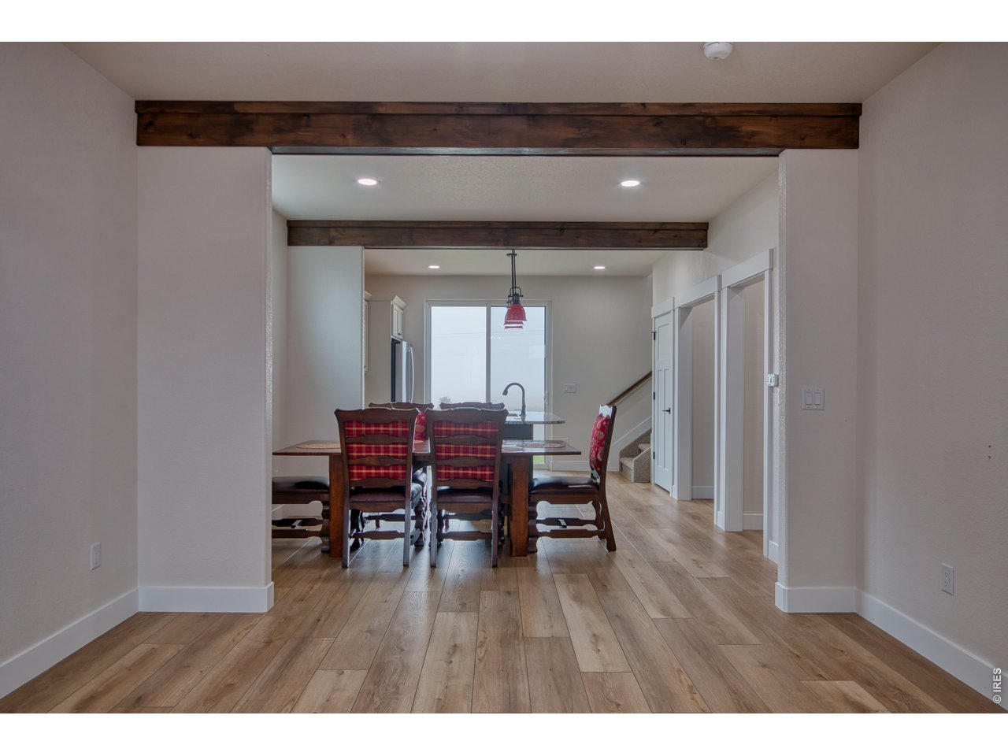
Property photo 1
Property photo 2
Property photo 3
Property photo 4
Property photo 5
4 Beds
4 Baths
2,253 sqft

$459,733

464 Cache Ave, Fort Morgan CO, 80701

Price per sqft$204.05
Built in2025
Property size2,253 sqft
Property typeMulti-family
Courtesy of eXp Realty LLC, Rick Stroh Listing Contact: 9704410421

Overview

Active

Listed Nov 3, 2026

Updated 12h ago

Thoughtful dimensions make the difference: a living room made for real furniture, a primary bedroom with room to breathe, a basement family room that stretches out, and a fourth bedroom that works as an office, nursery, or guest retreat. Storage, light, and flow were planned in, not added on. Throughout the kitchen and every bath, colors and finishes match, tile is upgraded, and the details feel deliberately chosen rather than pieced together over time. Outside, The Bijou is Fort Morgan's newest subdivision, with exclusive amenities reserved for the people who live there: a playground for the kids and a stocked pond made for slow evenings and weekend fishing. The pond is more than scenery, too. Its water is held and used for yard watering across the neighborhood, helping conserve household water while keeping lawns green through the Colorado summer. Gas forced-air heat, central air, and a low-maintenance design mean comfort without fuss, and the location puts Fort Morgan's schools, shopping, dining, medical care, and Interstate 76 within easy reach for commuting across Northeast Colorado. Opportunities like this do not come along often in Fort Morgan: a practically new home, in the community everyone is watching, finished with care from the granite island to the last glass shower door. Schedule your showing today and come see why life in The Bijou is the easiest decision you will make this year. Bring your curiosity, walk the pond path, picture your furniture in every room, and imagine slow Sunday mornings on a street that still smells new. You will smile. All measurements are approximate and not guaranteed. Buyer is advised to independently verify all information prior to closing.

$3,059/mo

Est. mortgage payment based on a $459,733 home price.

All estimates are provided by Luxury Presence for informational purposes only. Actual amounts may vary.

Additional information

MLS® ID
1071619

Interior Features

Bedrooms
4
Bathrooms
4
Cooling
Yes
Heating
Yes
Basement
Yes

Exterior Features

Lot Size
0.09 Acres

Other Property Details

Taxes
$2,403
Tax Frequency
Annually
Garage
Yes
Pets Allowed
Yes

Also listed on REColorado

MLS provider logo

Listings courtesy of Information and Real Estate Services, LLC (IRES) as distributed by MLS GRID

All information deemed reliable but not guaranteed and should be independently verified. All properties are subject to prior sale, change or withdrawal. Neither listing broker(s) nor Hillary Mitchek shall be responsible for any typographical errors, misinformation, misprints and shall be held totally harmless. Properties displayed may be listed or sold by various participants in the MLS. 

Based on information submitted to the MLS GRID as of 4:56 AM UTC on 11/5/2026. All data is obtained from various sources and may not have been verified by broker or MLS GRID. Supplied Open House Information is subject to change without notice. All information should be independently reviewed and verified for accuracy. Properties may or may not be listed by the office/agent presenting the information.

©2026 Information and Real Estate Services, LLC (IRES). All rights reserved.

DMCA Notice 

Powered by Luxury Presence